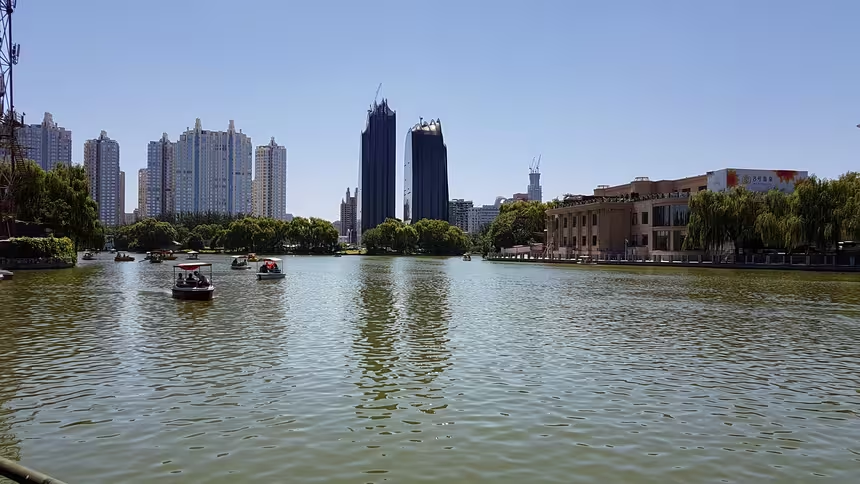
MAD Architects conceived Chaoyang Park Plaza as a group of dark, rounded towers and lower buildings recalling mountains, valleys and water. Beside one of Beijing’s major parks, the commercial complex proposes that a skyline can be composed as an artificial landscape rather than a collection of isolated glass boxes.
The tallest paired towers use vertical fins and curved profiles to stress upward movement, while lower forms create courtyards and water features. References to shanshui painting are conceptual rather than literal. The project does not copy a mountain; it translates contrast, void and layered silhouettes into high-rise construction.
That translation invites scrutiny. A private office complex cannot provide the ecological functions of a landscape merely by resembling one. Reflective surfaces, wind at ground level, energy demand and the accessibility of open space remain practical tests. Metaphor must not substitute for performance.
The relationship to Chaoyang Park is equally important. Views and a softer edge may connect the development to greenery, but roads and controlled entrances can still separate them. A building that borrows identity from a public park has a responsibility to support pedestrian continuity rather than use the park as premium scenery.
Chaoyang Park Plaza expands the vocabulary of Beijing’s business districts and offers a serious alternative to the rectangular tower. Its success is strongest at the scale of changing silhouettes and spaces between buildings. Its limits remind us that “landscape architecture” should be judged by climate, access and public life as well as by resemblance to nature.