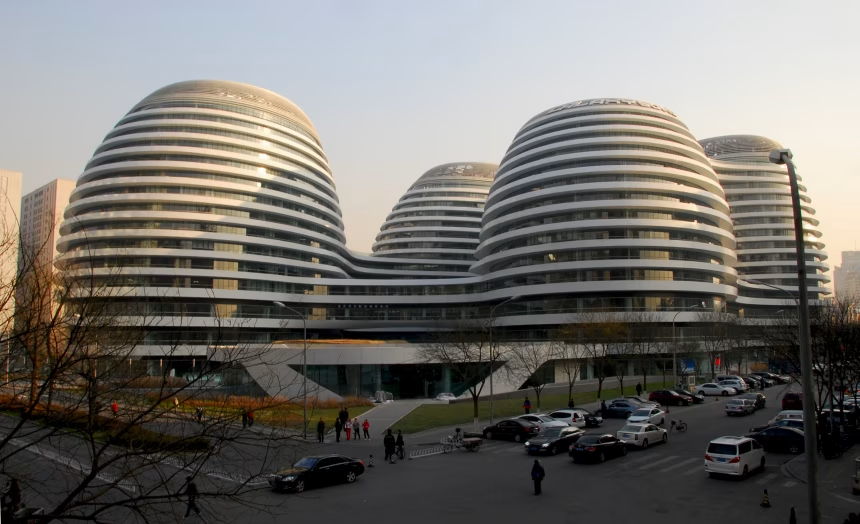
Zaha Hadid Architects designed Galaxy SOHO as four flowing volumes connected by bridges and courtyards. Its white bands and continuous interiors reject the conventional office block, producing a powerful spatial experience. The controversy is not whether the object is memorable, but how it relates to Beijing around it.
Inside, curved routes create changing views and a sequence of compressed and open spaces. The complex treats circulation as landscape and makes retail and offices part of one continuous system. The same geometry can make orientation difficult and prioritise visual movement over efficient, adaptable floor plates.
Outside, the large commercial parcel interrupts the smaller grain of surrounding streets. Heritage critics argued that the development damaged the context of old Beijing. Context is not a demand to copy tiled roofs, but it does require attention to plot size, street edges, permeability and the survival of existing communities.
The project reveals the difference between architectural and urban success. A building may be technically sophisticated and formally coherent while contributing little to ordinary public life at its boundary. Privately managed space can look like a plaza without offering the freedoms of a public street.
Galaxy SOHO deserves neither automatic dismissal nor worship. It should be studied as a complete case: extraordinary digital design and construction, strong interior identity, and a difficult relationship with urban continuity. The productive question is not whether curves are modern, but what responsibilities an iconic private complex has toward the city it occupies.