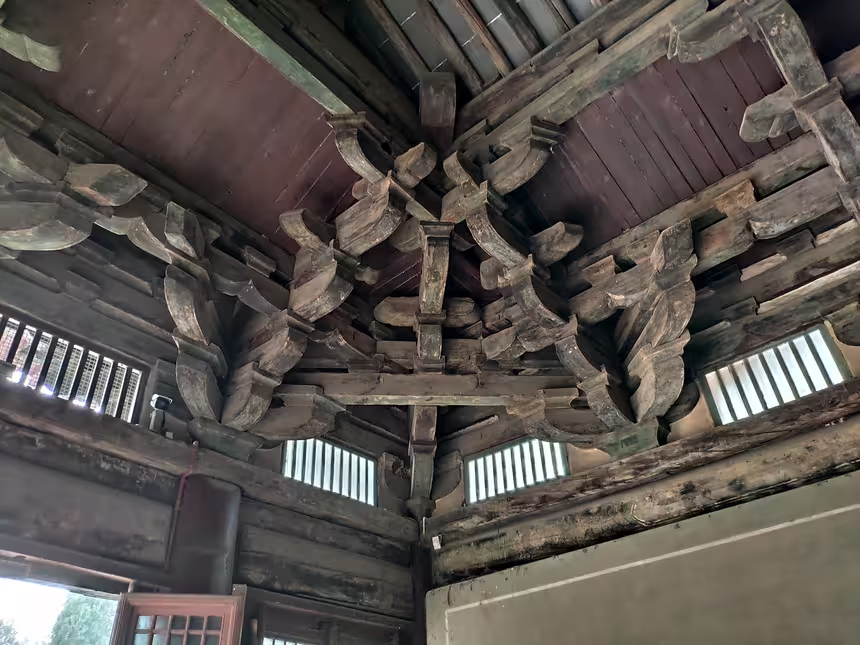
The Forbidden City’s halls are supported by timber frames rather than load-bearing masonry walls. Columns, beams and layered bracket sets carry the roof, while infill walls divide space. This separation helps explain both the buildings’ flexibility and why damaged walls do not necessarily mean immediate structural collapse.
Dougong bracket sets transfer the broad roof load through interlocking wooden elements. They also create deep eaves and a visible hierarchy between building types. The joints are not simply loose pieces that magically survive earthquakes; performance depends on geometry, friction, deformation, material condition and the whole frame.
Traditional carpentry uses fitted joints with few metal fasteners, allowing controlled movement and repair. Flexibility can dissipate energy, but timber remains vulnerable to rot, insects and fire. Heavy roofs and altered foundations introduce other risks. Romantic claims of “earthquake-proof” architecture should therefore be replaced by measured structural analysis.
Maintenance was always part of the system. Components could be inspected and replaced by skilled craftspeople, and painted surfaces protected wood from weather. Conservation today must distinguish later repairs from original fabric and retain craft knowledge, not only the final appearance.
Modern sensors, digital models and laboratory tests can examine movement without dismantling the halls. Their role is to inform careful intervention, not to turn a living construction tradition into a static formula. The palace stands because design and centuries of maintenance work together; neither ancient ingenuity nor modern technology is sufficient alone.