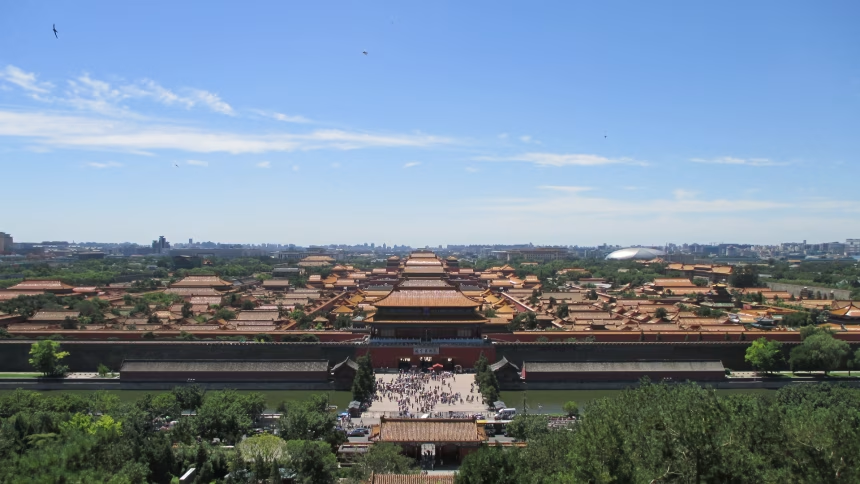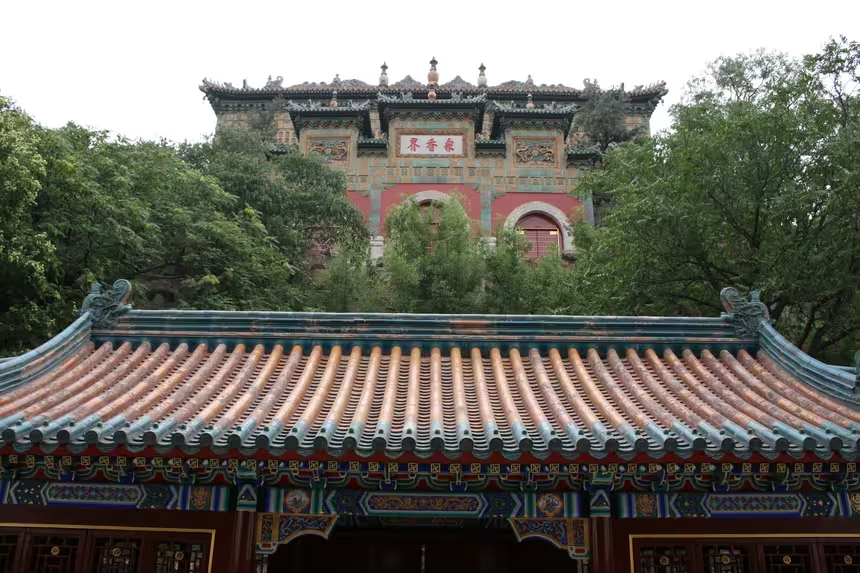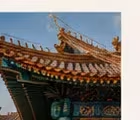
The Forbidden City can be read through its roofs. The colour of the tiles, the form of the ridge, the number of ornamental animals and the height of the platform all express a building's importance. Architectural hierarchy was not concealed in plans. Visitors can still see it directly on facades and corners.
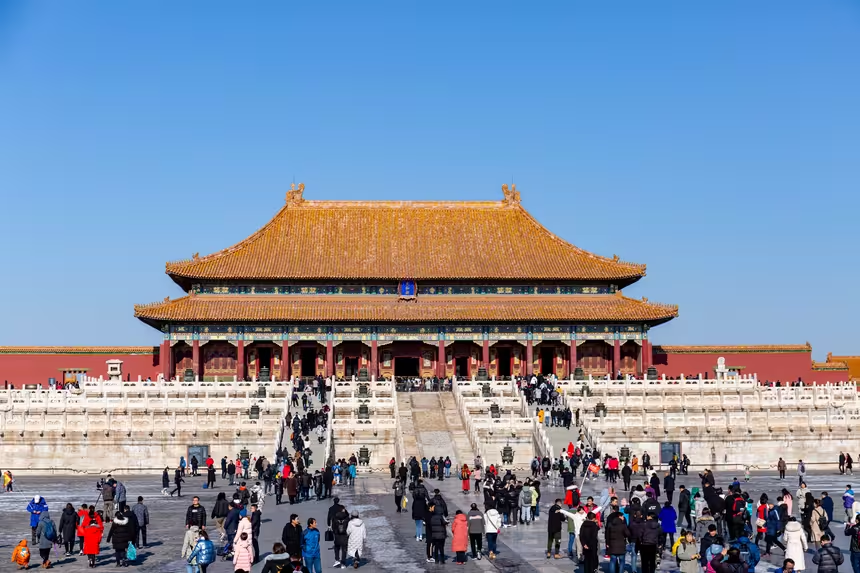
The Hall of Supreme Harmony, the complex's largest ceremonial hall, has the highest rank. It is the only building permitted to carry ten mythical animals behind the immortal rider on each corner ridge. Other buildings have no more than nine, while smaller structures have only a few.
The sequence includes a dragon, phoenix, lion, heavenly horse, sea horse and other protective creatures. Their order is not accidental. Each figure has a traditional meaning associated with authority, justice, protection from fire or favourable weather.
The ornaments also had a practical function. They covered metal elements that helped secure tiles on the sloping corners. This combination of technical detail and symbolism is typical of palace architecture. An element that protects the structure also communicates the building's status.
Yellow glazed tiles refer to imperial power, while red walls carry ceremonial and protective meaning. Important buildings stand on white stone terraces and their entrances align on a strict axis. Details therefore reinforce the overall composition rather than acting as isolated decoration.
During a visit, it is worth comparing the main halls of the outer court with the smaller residential buildings in the inner section. Differences in the number of animals, roof scale and colour explain the function of the spaces more precisely than a hurried walk along the centre.